Pipes, fittings and flanges are among the least glamorous items on a project bill of materials, yet they sit inside pressurised systems where a single non-conforming piece can mean a leak, a failed pressure test or a shutdown. When these products are bought from mills and factories in China and across Asia, the buyer is often thousands of kilometres from the place where quality is decided.
This guide is written for importers, EPC contractors and procurement teams. It explains what a third-party inspection of pipes, fittings and flanges actually covers, why each check matters, which defects turn up most often, and at which stage of production an inspector adds the most value. You can find the full service description on our pipe, fitting and flange inspection services page.
Key Takeaways
- A wrong material grade or a wall that is too thin looks exactly like the right one in a warehouse, so these problems need to be checked on site before shipment.
- Pipes, fittings, flanges and bolting each fail in different ways, so each needs its own checklist built around your purchase order and the standards it references.
- Traceability problems are among the findings an inspector looks for first: a grade or heat number that does not match the mill test certificate, or marking that is missing or illegible.
- Inspecting early and again before packing is cheaper than finding a problem once the line is installed. TIC delivers a detailed photo report within 24 hours of the inspection.
Why Pipes, Fittings and Flanges Need Their Own Checks
Most piping problems cannot be seen from a distance. A material grade that does not match its certificate, a heat number that cannot be traced back, a wall thickness below tolerance or a flange face damaged in handling all look perfectly normal when the material is stacked in a yard. They only show up once the line is installed and under pressure, which is the most expensive moment to discover them.
For that reason every piece has to be checked against three references: your purchase order, the standard that the order refers to, and the mill test certificate supplied with the material. An on-site inspection does this at the mill or factory, before the material is bundled, crated and shipped.
The problem with reviewing paperwork alone
Certificates describe what a supplier says the material is. An inspector confirms that the material in front of them matches the document. That means reading the heat numbers on the certificate and then finding the same numbers marked on the pipes, fittings or flanges themselves. Paperwork review and physical inspection answer different questions, and importers need both.
Why distance makes it harder
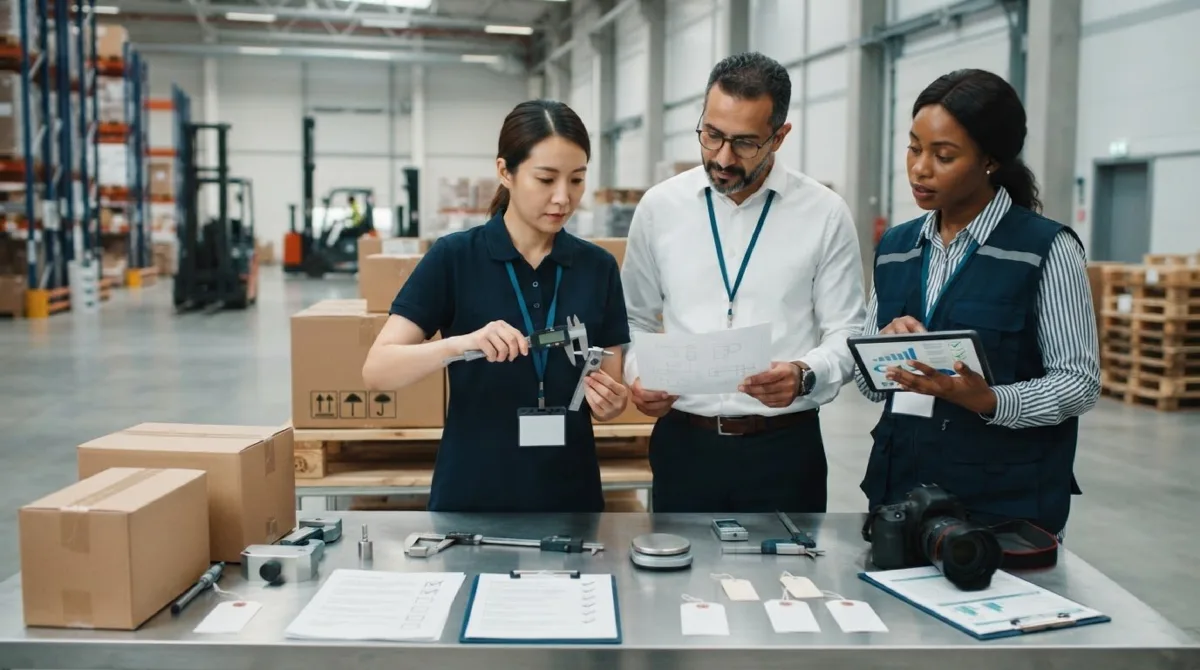
When you buy from Asia you rarely see the goods before they leave. An independent inspector acts as your eyes on the factory floor, working to a checklist built around your purchase order rather than to the supplier’s own. TIC, founded in 2007 with European management, has more than 700 professional inspectors across Asia and service coverage in more than 25 countries.
A Separate Checklist for Each Product Type
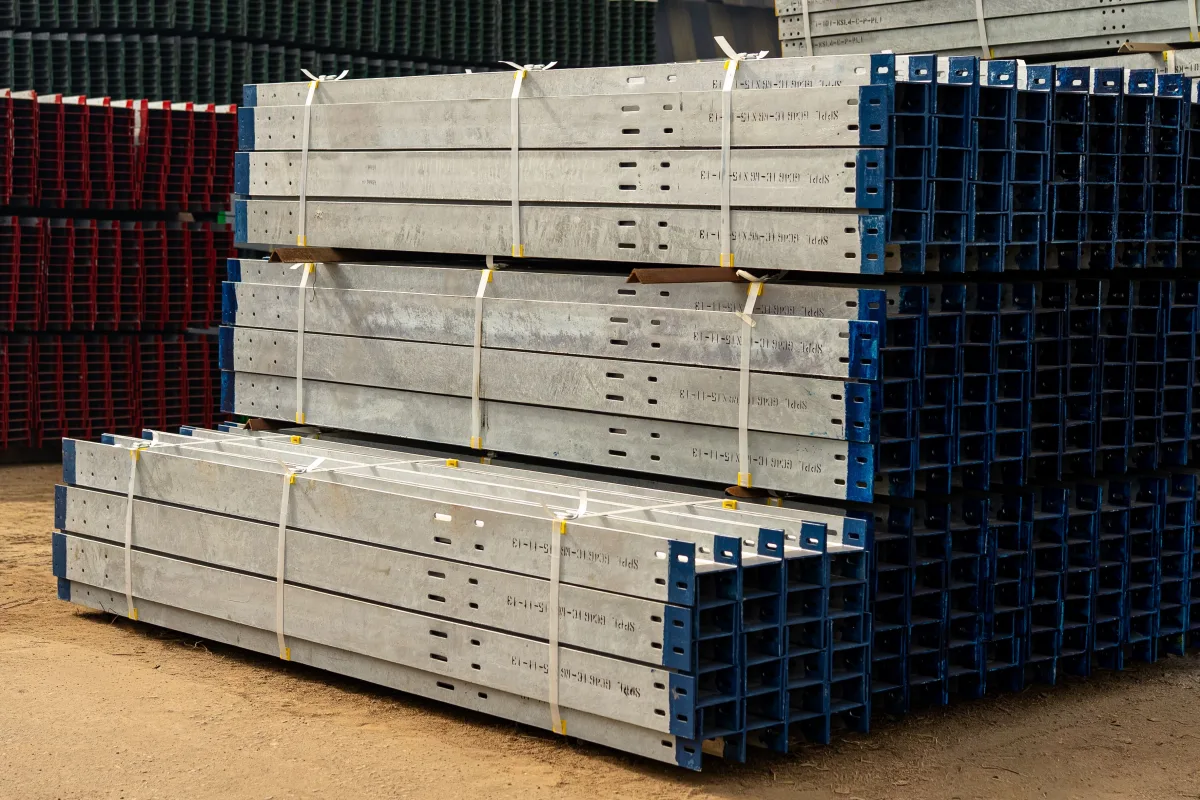
A seamless pipe, a forged fitting and a weld-neck flange are made and fail in different ways. A good inspection therefore starts by working out what is actually being bought and applying the checklist that matches it.
Pipes
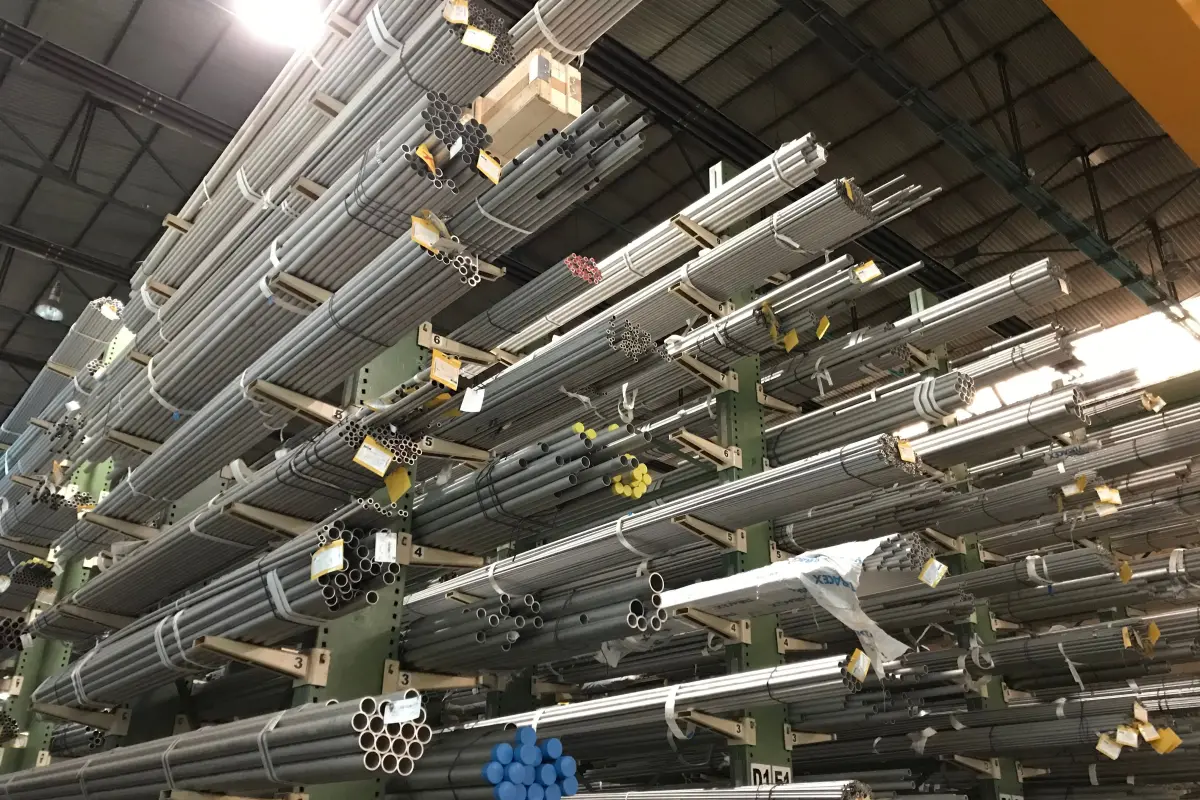
Seamless and welded pipe in carbon, alloy and stainless steel is checked for:
- Outside diameter, wall thickness and length
- Straightness and end finish or bevel
- Weld seam condition on welded pipe
- Surface defects, laminations and dents
Fittings
Elbows, tees, reducers and caps, whether butt-weld or forged, are checked for:
- Dimensions and angles against the standard
- Wall thickness at critical points
- Bevel preparation and end squareness
- Surface condition and forming marks
Flanges
Weld-neck, slip-on, blind, socket-weld and lap-joint flanges are checked for:
- Face type, finish and damage
- Bolt circle, bolt-hole size and position
- Thickness, bore and hub dimensions
- Pressure class and material marking
Gaskets, bolting and accessories
Gaskets, stud bolts, nuts and related piping components are easy to overlook, but a joint is only as good as its weakest part. Inspectors check size, type and rating against the order, material and coating against the specification, thread condition and fit, and quantity, marking and packing.
What the Inspector Checks and Why It Matters
Every inspection is set up against your purchase order, the referenced standard and the approved drawings. A typical checklist covers eight areas. The table below summarises what is checked and the reason behind it.
Material and traceability first
Material verification comes first because everything else depends on it. If the certificate, the heat number and the specified grade do not line up, a perfect dimensional result does not help. Marking matters for the same reason: a piece with missing or illegible marking cannot be traced back to its certificate.
Dimensions, faces and welds
Dimensional checks catch pipe walls and diameters that fall outside tolerance, and fittings whose bevel angle or root face is out of specification. On flanges, the sealing face and the drilling pattern decide whether the joint will seal and whether the bolts will actually go through on site. Weld seams are examined visually on welded pipe and fittings, and NDT reports are reviewed where the order requires them.
Pressure tests and NDT
Where your order calls for it, an inspector can witness hydrostatic testing and non-destructive testing at the factory, or review the test records. Tell the inspection company what your specification requires so that they can confirm what is possible at your supplier.
Defects Found Before the Order Ships
These are the findings that most often turn into rejected material, failed pressure tests or delays on site when nobody looks before shipment:
- Material grade or heat number that does not match the mill test certificate
- Wall thickness or outside diameter outside tolerance
- Cracks, laminations or deep pitting on the pipe or fitting surface
- Weld seam defects such as undercut, porosity or incomplete fusion
- Scratched, dented or corroded flange sealing faces
- Bolt holes misaligned or drilled to the wrong pattern
- Bevel angle or root face outside specification
- Missing, illegible or incorrect marking that breaks traceability
- Missing end caps, bevel protectors or inadequate bundling for transport
Defects that are costly to fix later
Some of these can be corrected at the factory if they are found in time. A damaged flange face can be reworked or replaced, and missing end caps can be fitted before packing. Others are far harder to resolve, such as a grade mismatch on material that has already been produced. Finding them while the goods are still at the supplier gives you options, including rework, replacement or rejection, before payment and shipment.
Damage during handling and transport
Pipe ends and flange faces are the areas most at risk during loading and transport. Bevel protectors, end caps and proper bundling exist for exactly this reason, and they are part of the inspection rather than an afterthought.
Which Inspection Stage Do You Need?
Material and dimensional problems are cheapest to fix before the order is finished and packed. Most buyers combine two or more inspections across a production run.
Before and during production
- Pre-production inspection verifies raw material, certificates and heat numbers before the mill or factory starts production.
- During production inspection catches a dimensional, welding or surface problem while it still affects part of the order, not all of it.
Before shipment and loading
- Pre-shipment inspection is the standard final check on the finished, marked and packed material before you release payment or shipment.
- Container loading inspection supervises how bundles and crates are secured and loaded, where pipe ends and flange faces are most at risk of damage.
Choosing a combination
A one-off purchase of a limited quantity may only need a final check. A longer piping project with several shipments usually benefits from earlier inspections as well, because a problem found at the start can be fixed before it is repeated across the whole run. Where TIC applies ISO 2859 (AQL) sampling, it is used to decide how many pieces to examine from the lot. If you are also selecting a new supplier, a factory audit can help you assess the mill or factory before you place the order.
Getting Reliable Results From an Inspection
The quality of an inspection depends on the quality of the brief. A few practical steps help.
Give the inspector clear references
Send your purchase order, the referenced standard and the approved drawings, together with any special requirements such as pressure testing or NDT. The checklist is built around these documents, so the more precise they are, the more useful the result. If you are unsure whether a product fits, send the purchase order or specification and the inspection company can confirm.
Choose an independent, accredited provider
Independence is the whole point of third-party inspection. TIC is an ISO/IEC 17020 accredited Type A inspection body, ISO 9001:2015 certified and ISO/IEC 27001 certified, and is a member of Sedex and CNAS. Inspectors sign an anti-bribery contract after every inspection.
Act on the report quickly
A quick report is provided the same day as the inspection, and the detailed photo report follows within 24 hours of the inspection. Photos of marking, flange faces, weld seams and packing let you and your engineers decide on acceptance without travelling to the factory.
Look at the wider range of energy products
Piping rarely arrives alone. If the same project includes valves, wellhead equipment or tanks, see our pages on valve and wellhead inspection and pressure vessel and tank inspection.
Conclusion
Pipes, fittings and flanges are simple to describe and unforgiving when they are wrong. Checking material certificates against heat numbers, measuring dimensions, examining flange faces and welds, confirming marking and reviewing packing before the order ships is a dependable way to avoid problems that otherwise appear on site, under pressure. Our pipe, fitting and flange inspection services are built around exactly this approach.
If you have an order coming up, get a free quote or contact our team. Tell us the product type, quantity and factory location, and we will confirm what your order needs.